



BEDS6
BATHS6 full 2 partial
SQUARE FEET8,642
MLS#26045053
STATUSPending
PROPERTY TYPEResidential - Single Family
SUBDIVISIONManderleigh
SCHOOLLadue
Property Description
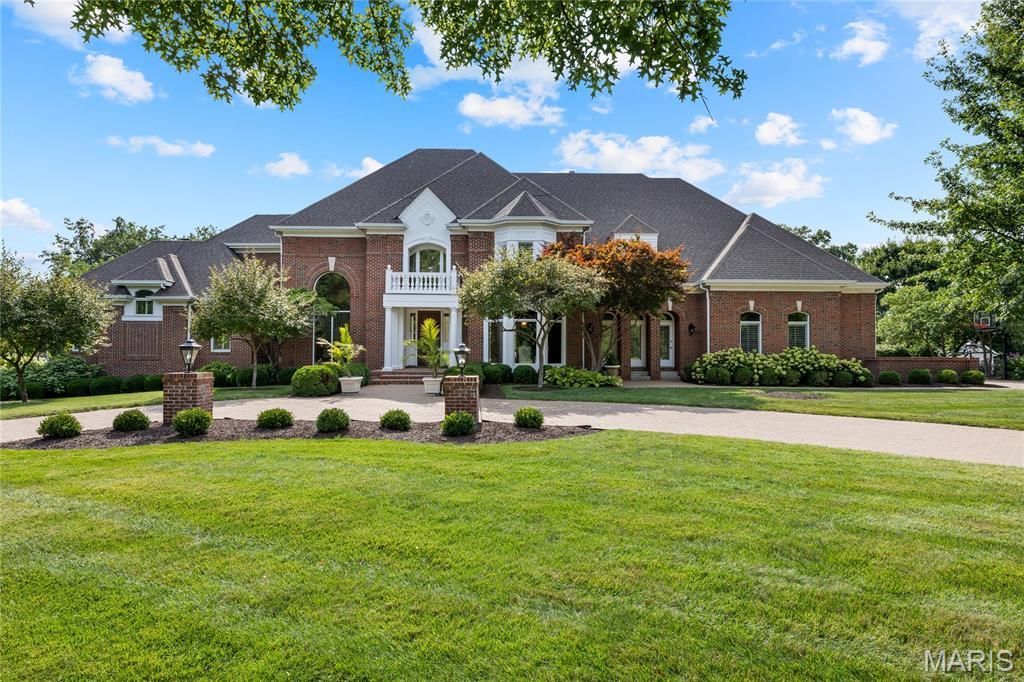
Situated on a parklike 1+ acre lot in gated Manderleigh Estates, this magnificent Georgian-style residence from Johnson Homes gracefully blends classic architecture with contemporary design elements. Custom trim work accents grace each room & complement the superior craftsmanship evident throughout the home. Impressive herringbone brick porch entrance with architectural columns & balcony leads to grand 2-sty foyer, well-appointed study surrounded by natural wood paneling & bookcases and elegant dining room with wide bay window. Architectural pillars, soaring windows & a cast stone fireplace set the tone for the stunning great room. Designer kitchen with marble countertops, custom bisque cabinetry, professional grade appliances & 9' center island adjoins light-filled breakfast room with convenient planning center. The coffered primary bedroom suite radiates warmth with a slate fireplace, 2 customized walk-in closets, marble bath with jetted tub & private deck. Front & rear staircases access a 2nd primary suite with spa-inspired bath and 2 additional ensuite bedrooms. Lower Level entertainment space includes recreation room with floor-to-ceiling brick fireplace & 12' wet bar, theater room & billiards room plus office, 5th & 6th bedrooms with Jack n' Jill bath & full bath with steam shower. French doors open to inviting outdoor living area with expansive deck, covered patio & resort style pool surrounded by landscaped gardens.
Property Features
Property Type: Residential - Single Family
Basement: Bathroom, Sleeping Area, Storage Space, Sump Pump, Walk-Out Access
Basement: Yes
Cooling: Ceiling Fan(s), Central Air, Electric, Zoned
Garage: 4 car attached
Heating: Forced Air, Natural Gas
Home Style: Traditional
Lot Size: 1.01 Acres
Roof Type: Architectural Shingle
Taxes: $29,903
Year Built: 1995
Amenities
Bookcases
Breakfast Bar
Breakfast Room
Cathedral Ceiling(s)
Cedar Closet(s)
Ceiling Fan(s)
Chandelier
Coffered Ceiling(s)
Crown Molding
Custom Cabinetry
Double Vanity
Kitchen Island
Master Downstairs
Recessed Lighting
Sauna
Separate Dining
Separate Shower
Shower
Soaking Tub
Solid Surface Countertop(s)
Sound System
Tray Ceiling(s)
Tub
Walk-In Closet(s)
Walk-In Pantry
Wet Bar
Feature Descriptions
Appliances: Stainless Steel Appliance(s), Dishwasher, Disposal, Microwave, Range Hood, Built-In Gas Range, Built-In Refrigerator
Association Amenities: Gated
Days on Site: 13
Exterior: Brick Veneer
Fireplace: Basement, Den, Gas, Great Room, Master Bedroom, Recreation Room, Wood Burning
HOA Fee: $1500/ Annually
Lot: Cul-De-Sac, Level, Sprinklers In Front, Sprinklers In Rear
Lot Dimensions: 170 x 225
Parcel#: 20N-51-0272
Parking: Attached, Circular Driveway, Garage, Garage Door Opener, Garage Faces Side
Sewer: Public Sewer
SQFT. Above Grade: 5519
Swimming Pool: Yes
Water: Public
Window: Bay Window(s), Blinds, Plantation Shutters, Skylight(s), Window Treatments
Room Sizes
Den: 17x14
Dining Room: 22x14
Great Room: 31x17
Kitchen: 19x18
Breakfast Room: 18x11
Primary Bedroom: 20x16
Bedroom 2: 20x16
Bathroom 3: 17x14
Bedroom 4: 15x15
Bedroom 5: 14x14
Bedroom: 23x11
Recreation Room: 43x18
Game Room: 21x14
Media Room: 26x17
Office: 14x14
Laundry: 15x9
Local Schools
High School: Ladue Horton Watkins High
Middle School: Ladue Middle
Elementary School: Conway Elem.
School District: Ladue
Listed By / Shown By
Listed By
Agency Name: Coldwell Banker Realty - Gundaker
Shown By
Agent Name: Frank Krajczar
Agent Phone: 314.630.4539
Agency Title: RedKey Realty Leaders

Estimate Your Payment
Estimated Payment
$ 17,386.72 per month $14,137.93 Principal & Interest $2,491.92 Property Tax $756.88 Homeowner's InsuranceChange Payment Information





Member Participants (and their affiliated licensees, if applicable) shall indicate on their websites that IDX information is provided exclusively for consumers’ personal non-commercial use, that it may not be used for any purpose other than to identify prospective properties consumers may be interested in purchasing, that the data is deemed reliable but is not guaranteed by MLS GRID, and that the use of the MLS GRID Data may be subject to an end user license agreement prescribed by the Member Participant’s applicable MLS if any and as amended from time to time. MLS GRID may, at its discretion, require use of other disclaimers as necessary to protect Member Participant, and/or their MLS from liability.
Based on information submitted to the MLS GRID. All data is obtained from various sources and may not have been verified by broker or MLS GRID. Supplied Open House Information is subject to change without notice. All information should be independently reviewed and verified for accuracy. Properties may or may not be listed by the office/agent presenting the information.
Privacy Policy / DMCA Notice / ADA Accessibility


This site is hosted, designed and copyright
© 1994 - 2026 by
Delta Media Group, Inc. -- Patent Pending --
41 Manderleigh Estate | MLS# 26045053
This single family home located at 41 Manderleigh Estate, Frontenac, MO 63131 is currently listed for sale with an asking price of $2,595,000. This property was built in 1995 and has 6 bedrooms and 6 full and 2 partial baths with 8642 sq. ft. Manderleigh Estate is located in the Manderleigh subdivision within the Ladue school district. Search Manderleigh real estate on www.frankkrajczar.com today.