



BEDS1
BATHS1 full
SQUARE FEET1,381
MLS#25079544
STATUSActive
PROPERTY TYPEResidential - Condominium
SUBDIVISIONAnnex Lofts Condo
SCHOOLSt Louis City
Property Description
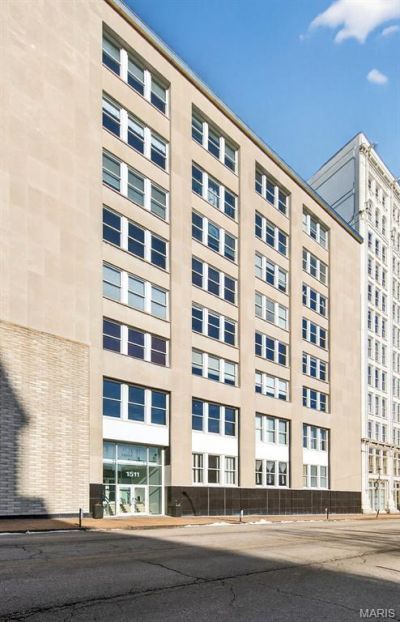
1,381 SF of Pure Dramatic Scale in The Annex. Stop compromising on space. As the largest one-bedroom floor plan in the building, this massive 1,381 sq ft corner layout serves jaw-dropping, south-facing views of the Downtown skyline through a wall of towering, oversized windows. The vibe is undeniably authentic: 12-foot architectural ceilings, rugged original exposed brick, open ductwork, and pristine polished concrete floors. The kitchen is a storage powerhouse, packed with a full accent wall of custom cabinetry and sleek granite counters. Retreat to a primary suite that easily handles a king-size setup, complete with custom high-fashion wardrobe organizers. The bathroom is pure scale, featuring a separate soaking tub, walk-in shower and a bonus alcove perfect for a private dressing lounge. Secure garage parking, a fitness center and a dog park just half a block away round out this ultimate Washington Ave oasis.
Property Features
Property Type: Residential - Condominium
Cooling: Ceiling Fan(s), Central Air, Electric
Heating: Forced Air
Home Style: Loft
Taxes: $2,142
Year Built: 1919
Feature Descriptions
Association Amenities: Clubhouse, Fitness Center
Days on Site: 235
Exterior: Brick
HOA Fee: $481.6/ Monthly
Lot: Level
Parcel#: 0827-00-0842-0
Sewer: Public Sewer
SQFT. Above Grade: 1381
Water: Public
Local Schools
High School: Vashon High
Middle School: Peabody Elem.
Elementary School: Peabody Elem.
School District: St Louis City
Listed By / Shown By
Listed By
Agency Name: EXP Realty, LLC
Shown By
Agent Name: Frank Krajczar
Agent Phone: 314.630.4539
Agency Title: RedKey Realty Leaders

Estimate Your Payment
Estimated Payment
$ 832.84 per month $621.09 Principal & Interest $178.50 Property Tax $33.25 Homeowner's InsuranceChange Payment Information





Member Participants (and their affiliated licensees, if applicable) shall indicate on their websites that IDX information is provided exclusively for consumers’ personal non-commercial use, that it may not be used for any purpose other than to identify prospective properties consumers may be interested in purchasing, that the data is deemed reliable but is not guaranteed by MLS GRID, and that the use of the MLS GRID Data may be subject to an end user license agreement prescribed by the Member Participant’s applicable MLS if any and as amended from time to time. MLS GRID may, at its discretion, require use of other disclaimers as necessary to protect Member Participant, and/or their MLS from liability.
Based on information submitted to the MLS GRID. All data is obtained from various sources and may not have been verified by broker or MLS GRID. Supplied Open House Information is subject to change without notice. All information should be independently reviewed and verified for accuracy. Properties may or may not be listed by the office/agent presenting the information.
Privacy Policy / DMCA Notice / ADA Accessibility


This site is hosted, designed and copyright
© 1994 - 2026 by
Delta Media Group, Inc. -- Patent Pending --
1511 Locust Street, Unit 410 | MLS# 25079544
This condo located at 1511 Locust Street, Unit 410, Saint Louis, MO 63103 is currently listed for sale with an asking price of $114,000. This property was built in 1919 and has 1 bedrooms and 1 full baths with 1381 sq. ft. Locust Street, Unit 410 is located in the Annex Lofts Condo subdivision within the St Louis City school district. Search Annex Lofts Condo real estate on www.frankkrajczar.com today.